
15 Small Studio Layout Ideas That Make Your Apartment Feel Twice as Big
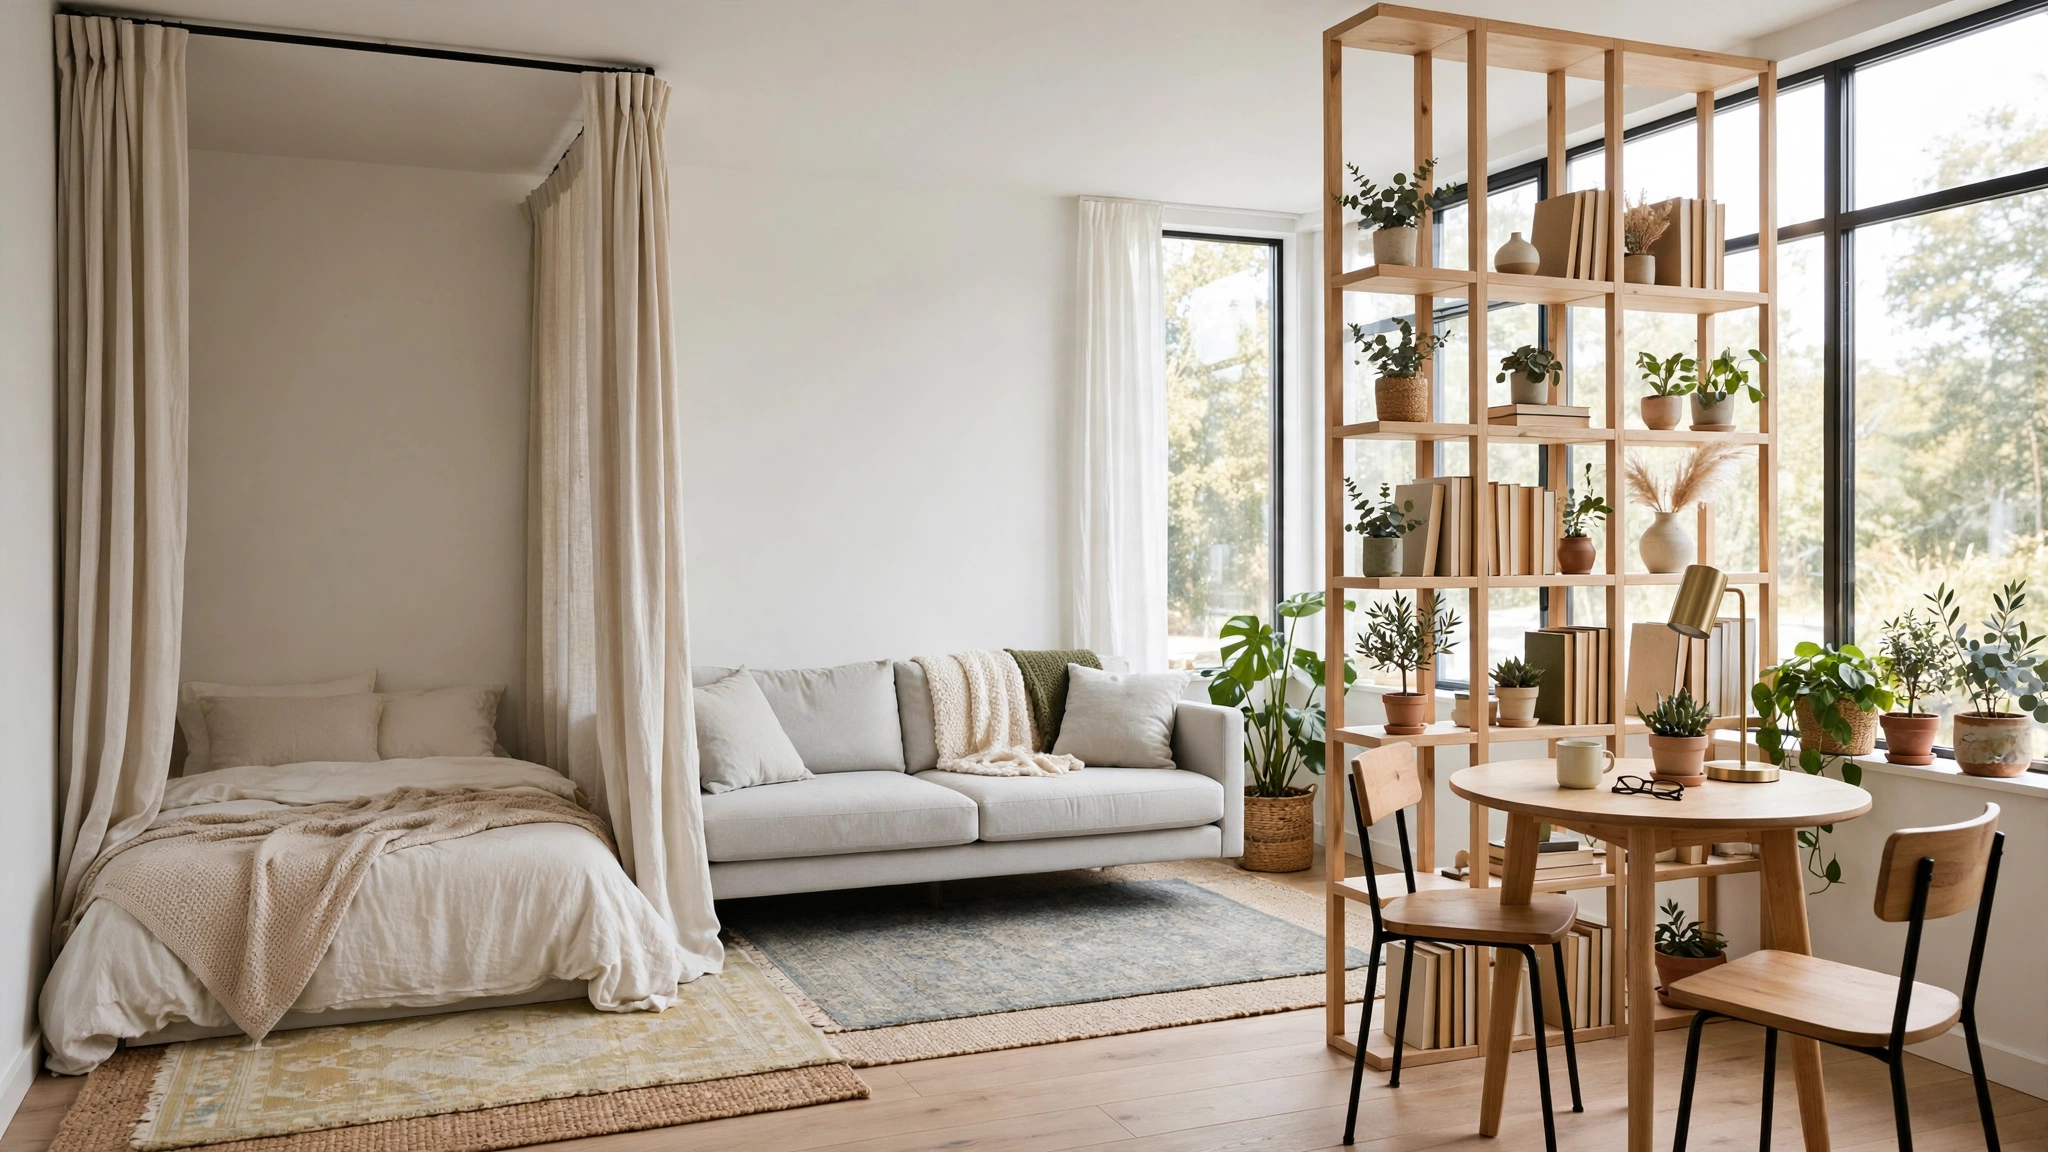
Living in a studio apartment means your bedroom, living room, dining area, and home office all share the same four walls. Sounds impossible to organize? It’s not — you just need the right small studio layout ideas.
I learned this firsthand living in a 380-square-foot studio (my story here). The secret isn’t more square footage — it’s giving every corner a clear job. Below are 15 layout ideas that create separate “rooms,” add hidden storage, and make your studio feel twice as big.
The Golden Rule of Studio Layouts: Think in Zones, Not Rooms
Before moving a single piece of furniture, divide your studio into three zones on paper:
- Sleep zone – bed + nightstand + soft lighting
- Live zone – sofa + coffee table + TV or reading spot
- Work/eat zone – table + chair near natural light
Each zone needs two things: a visual anchor (usually a rug) and clear walkways of at least 30 inches around it. Once you think in zones, every idea below clicks into place.
15 Small Studio Layout Ideas That Actually Work
Create Separate Zones Without Walls
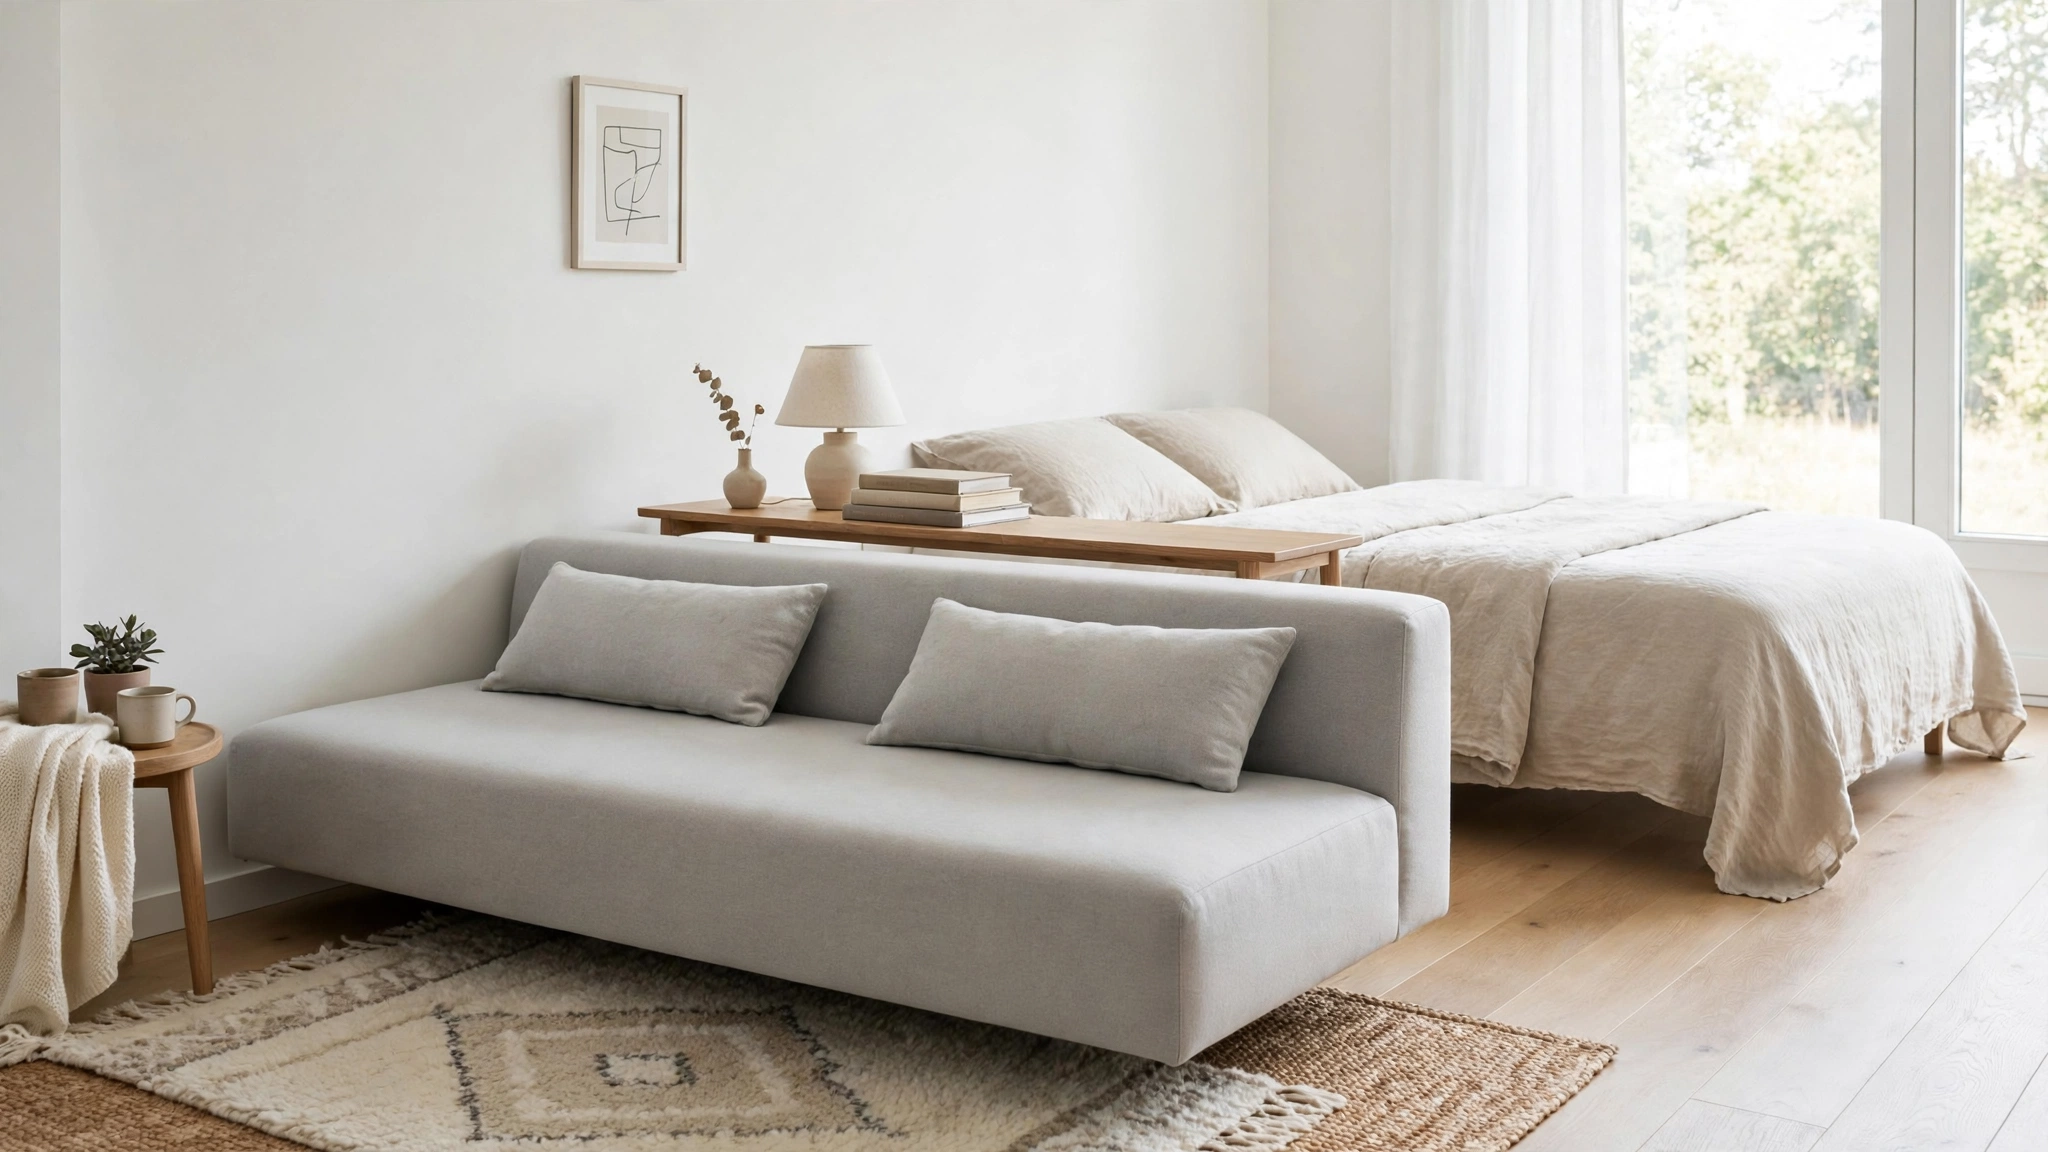
1. Float Your Sofa as a Room Divider
Instead of pushing your couch against the wall, pull it into the middle of the room with its back facing the bed. This single move instantly creates a “living room” on one side and a “bedroom” on the other — no walls needed.
Make it work: Place a narrow console table behind the sofa for books, a lamp, or charging cables. Leave 3–4 feet of walking space behind it so the divider doesn’t become a barrier. A loveseat (52–58 inches wide) divides just as well as a full sofa in tight studios.
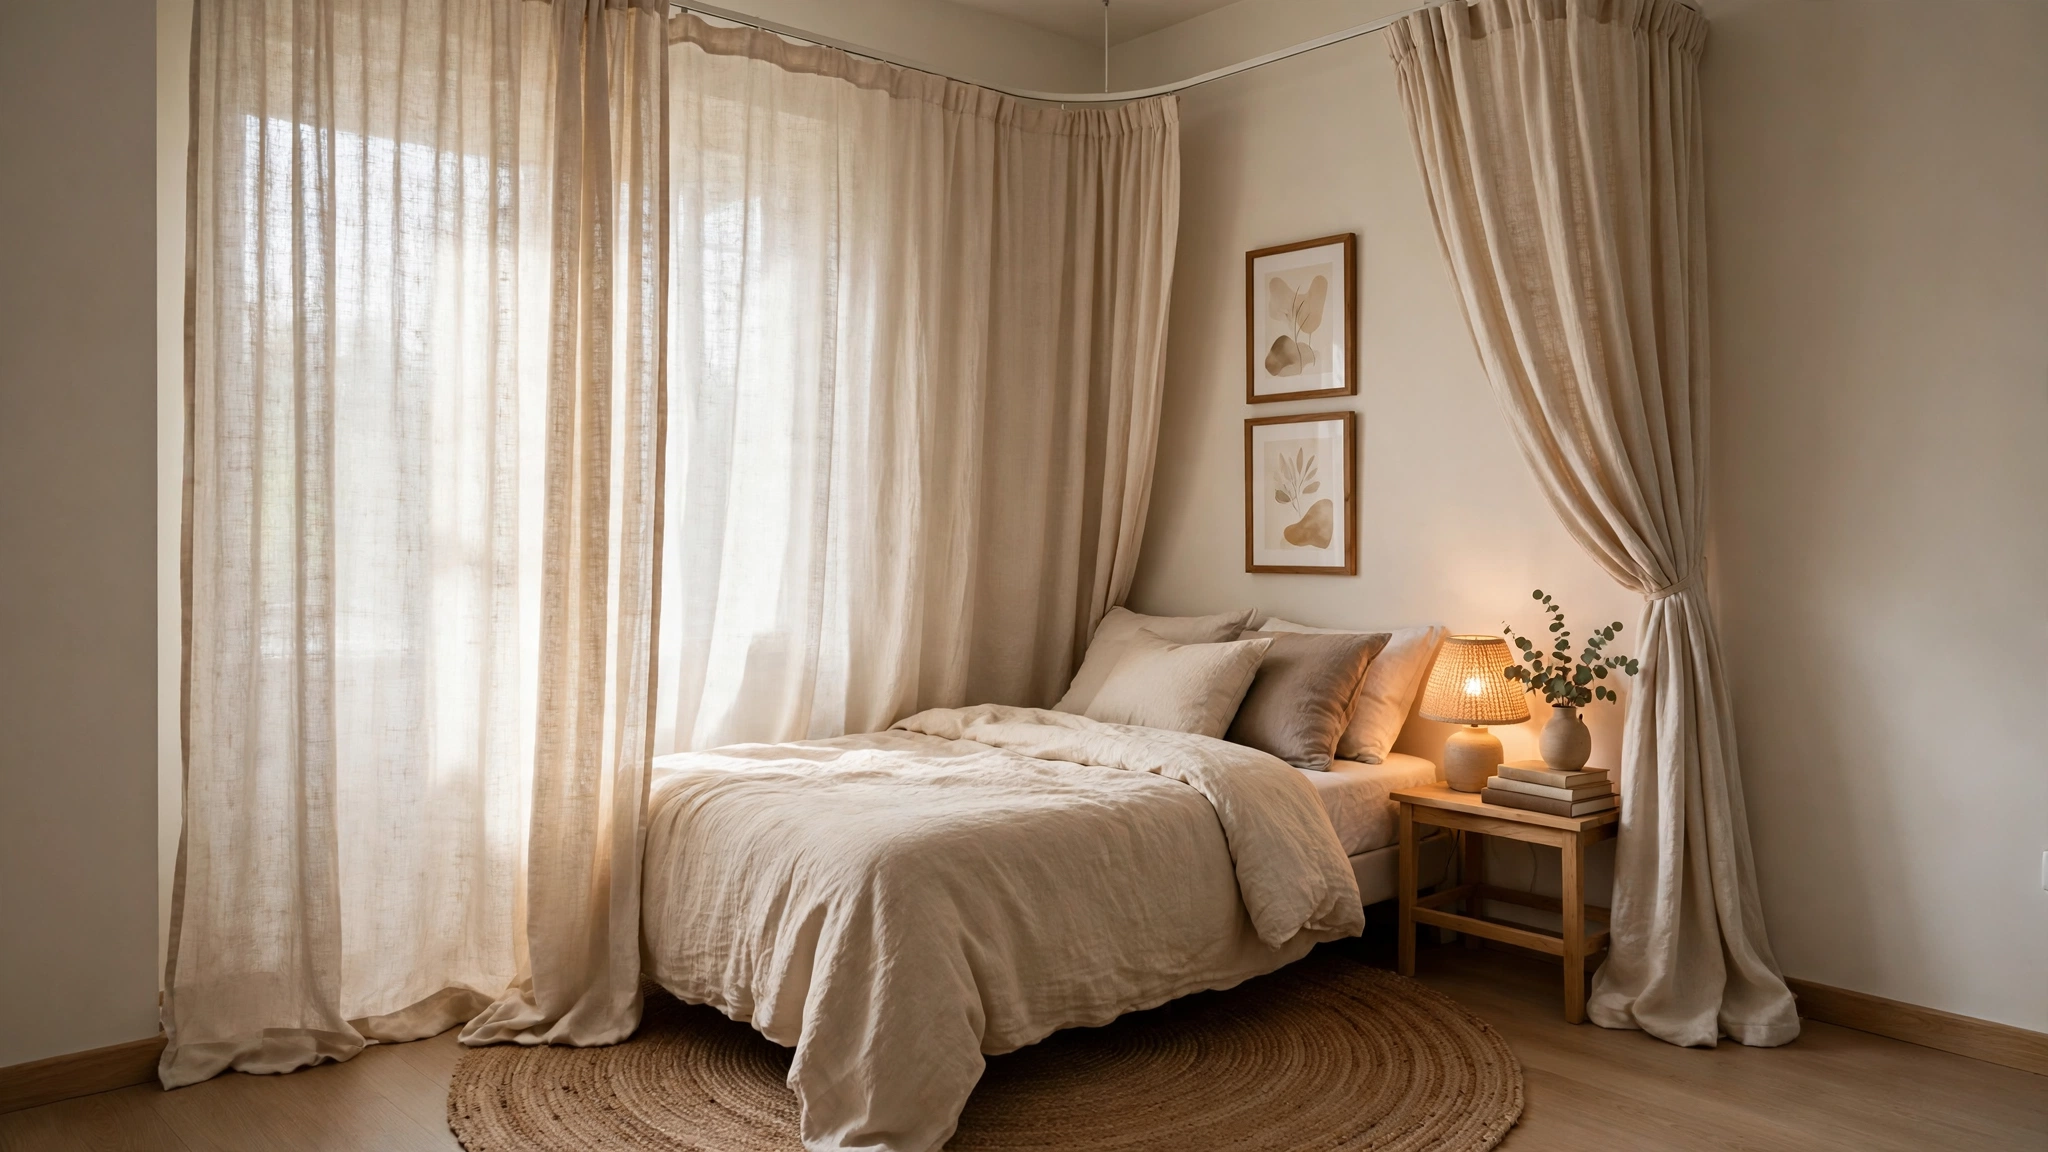
2. Curtain Off Your Sleeping Corner
Floor-to-ceiling curtains are the cheapest “bedroom walls” you’ll ever buy. A ceiling-mounted curtain track (about $25–40) plus linen curtain panels lets you close off your bed at night and open the whole space up during the day.
Make it work: Mount the track as close to the ceiling as possible — it draws the eye up and makes ceilings feel taller. Choose light, airy fabric so the corner still gets daylight when closed.
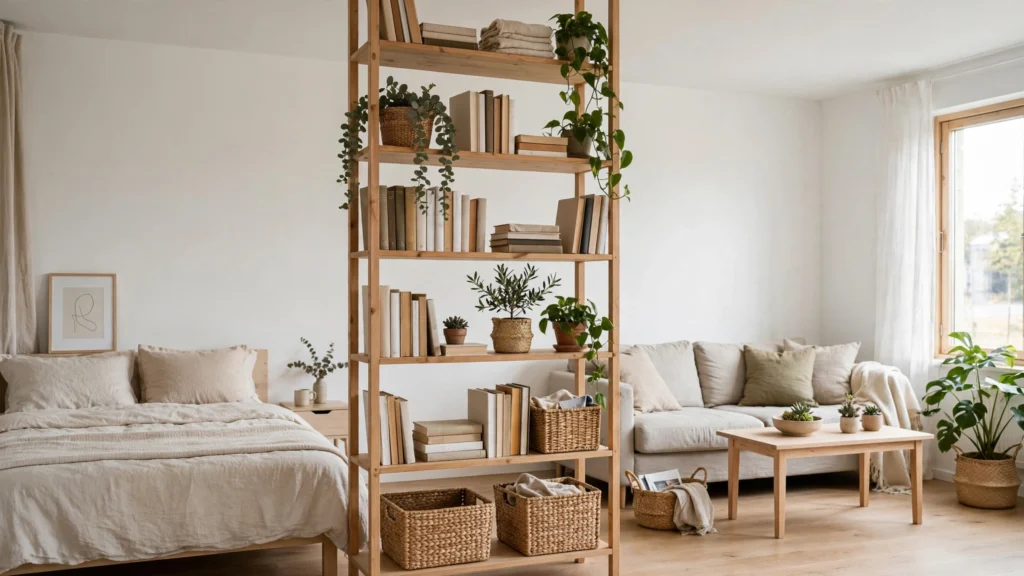
3. Use an Open Bookshelf as a Divider
A tall open bookshelf divides space without blocking light — the key difference from a solid wall or folding screen. You get separation plus storage for books, plants, baskets, and decor in one piece.
Make it work: Style both sides of the shelf since you’ll see through it. Use matching baskets on lower shelves to hide clutter while keeping the top open and airy.
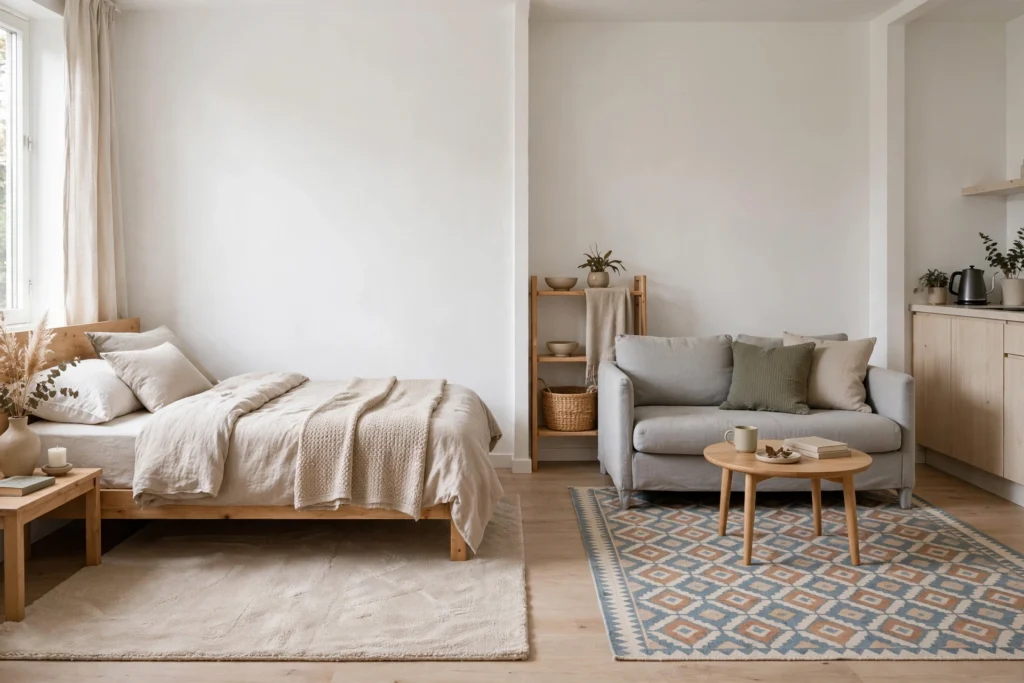
4. Define Each Zone With Rugs
Rugs are the fastest way to tell your brain “this is the living room, that’s the bedroom.” One rug under the bed zone, another under the seating zone, and suddenly one room reads as two.
Make it work: Each rug should be large enough that at least the front legs of your furniture sit on it — a too-small rug makes the space feel choppier. In rentals, layered flat-weave rugs add warmth without bulk.
5. Carve Out a Mini Entryway
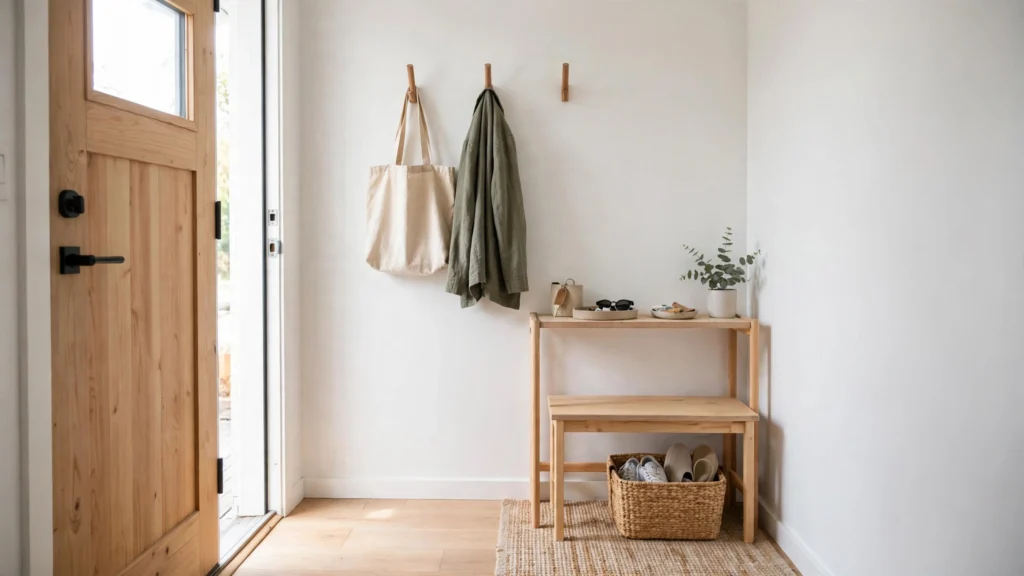
Studios rarely have foyers, so your front door opens straight into your life. A narrow console table (10–12 inches deep), a wall hook rail, and a small bench create a landing zone for keys, shoes, and bags.
Make it work: A round mirror above the console bounces light and gives you a last look before heading out. Keep this zone just 2 feet deep — it should catch clutter, not create it.
Choose Furniture That Works Twice as Hard
6. Try a Murphy Bed or Daybed Layout
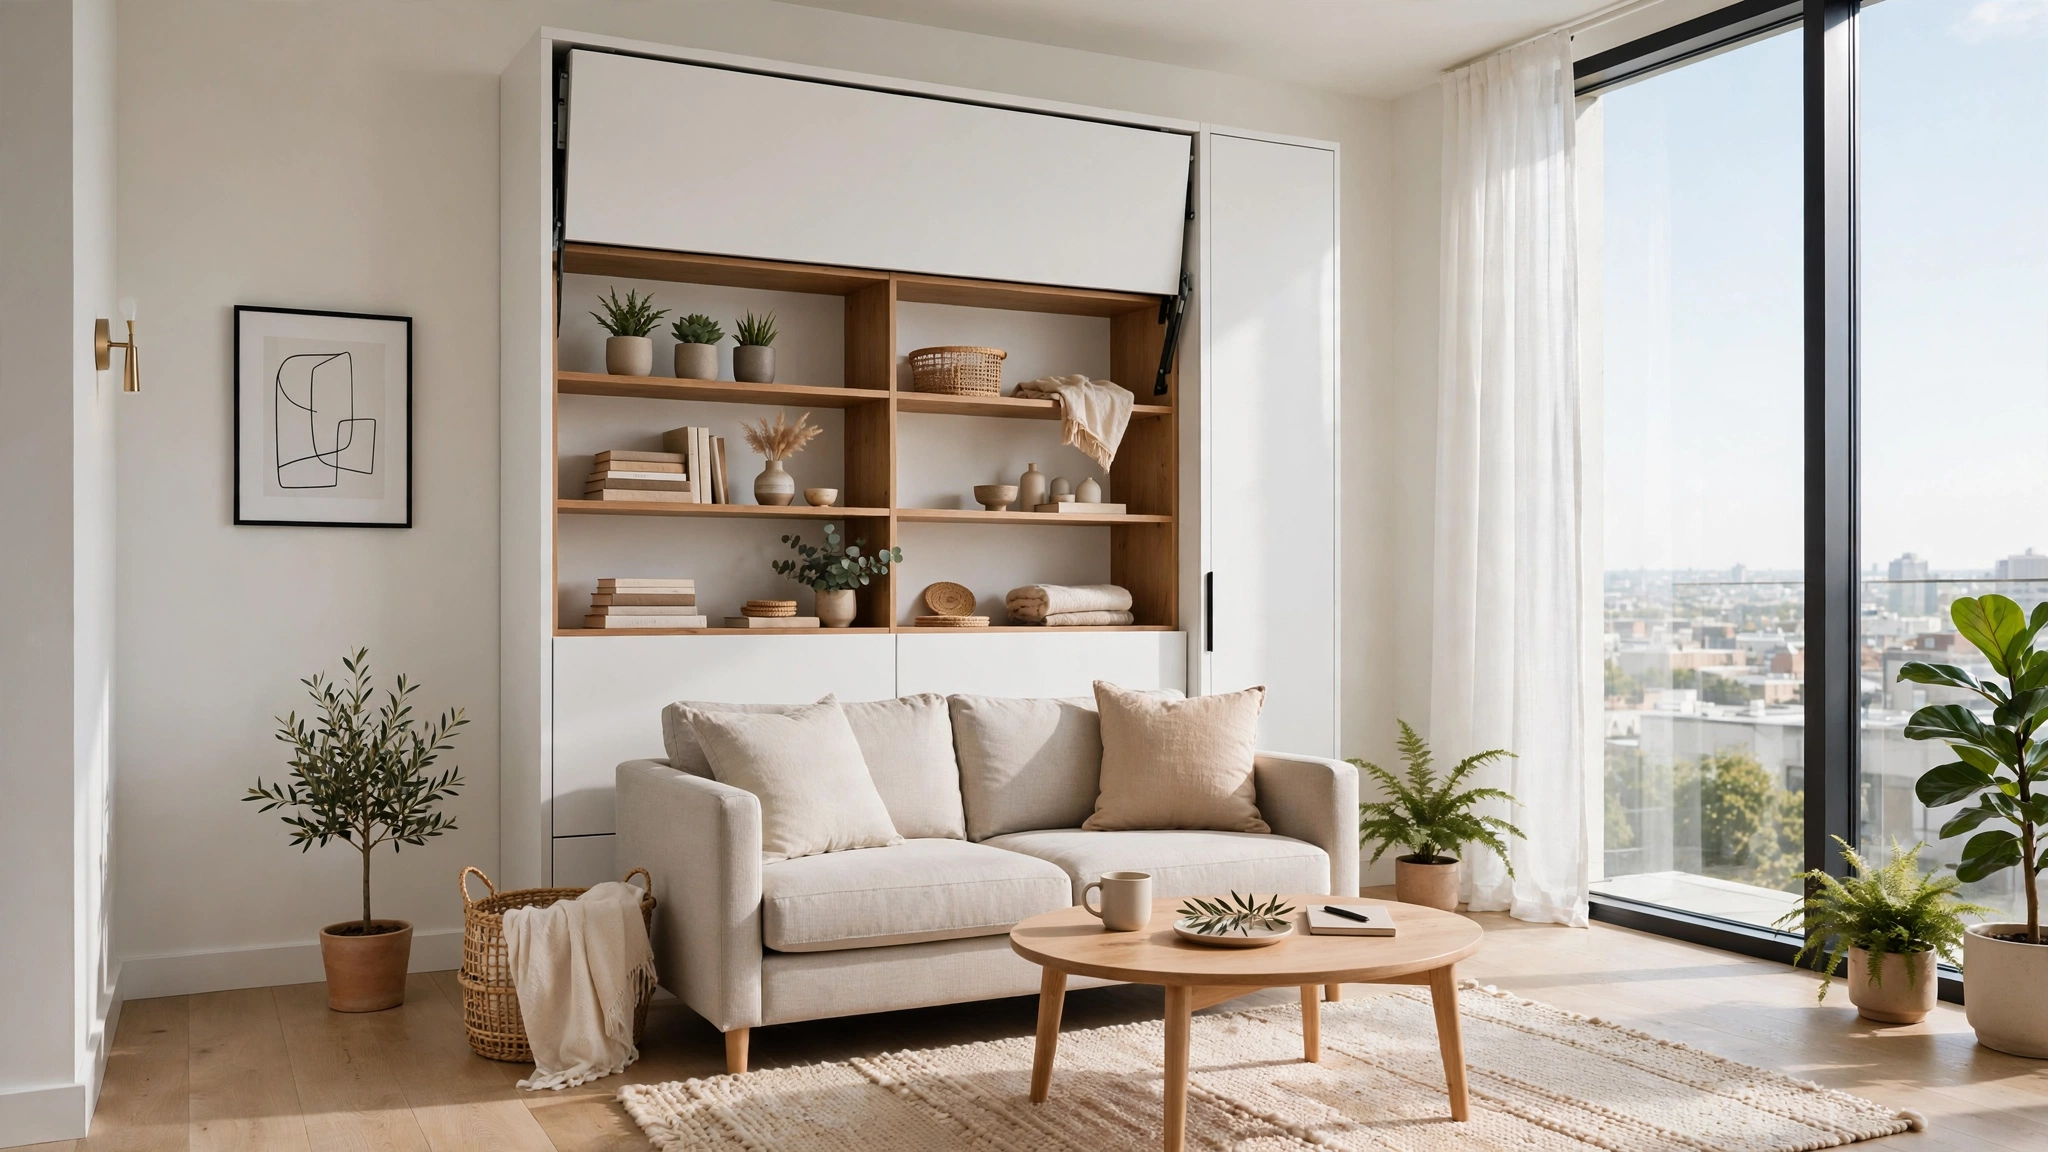
Nothing eats floor space like a bed you only use 8 hours a day. A murphy bed folds into a cabinet by morning, freeing 30+ square feet for living space. On a budget? A daybed with a trundle works as a sofa by day and sleeps one (or two) by night.
Make it work: Measure your ceiling height before buying a murphy bed — most need 7+ feet. Pair it with a small rug and coffee table that are easy to shift when the bed comes down.
7. Pick a Drop-Leaf or Round Dining Table
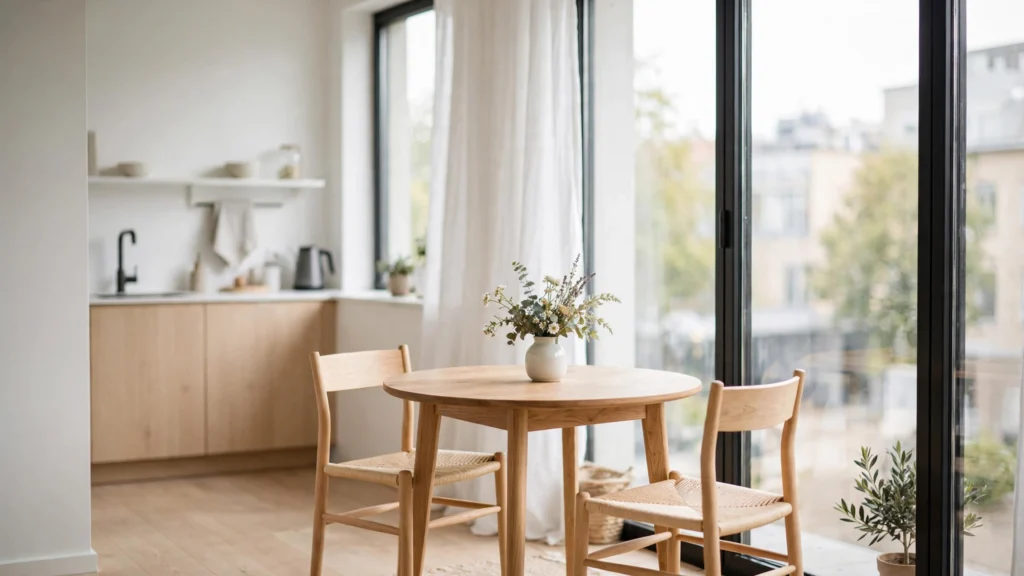
A 36-inch round table seats four, has no sharp corners to bruise your hips, and doubles as a work-from-home desk. Drop-leaf versions shrink to console-size when it’s just you.
Make it work: Place it near a window — natural light makes both meals and laptop work more pleasant. Two stackable stools tuck completely underneath when not in use.
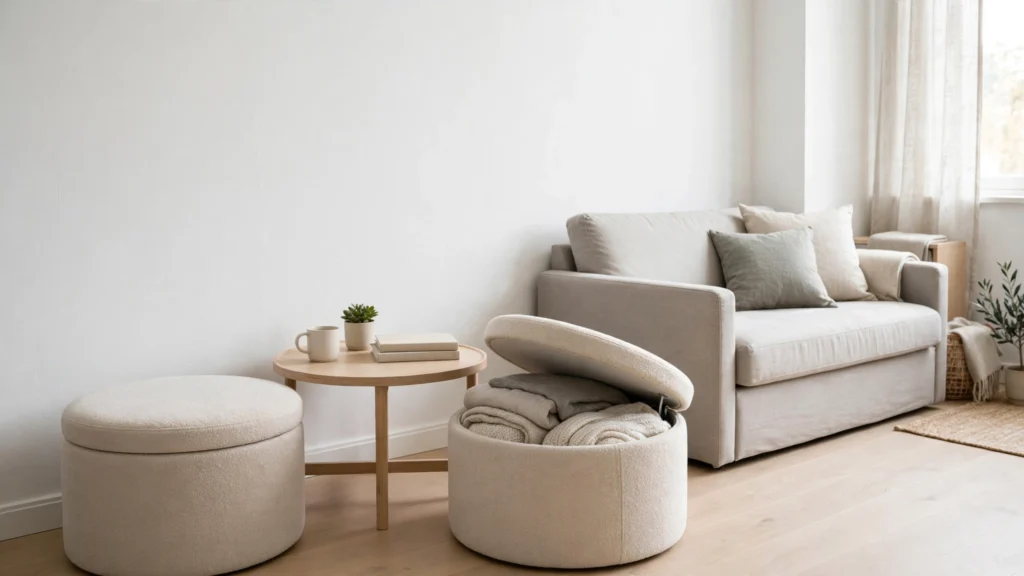
8. Add Storage Ottomans Everywhere
A storage ottoman is three furniture pieces in one: extra seating, a coffee table (add a tray), and hidden storage for blankets, board games, or off-season clothes. Scatter two instead of one bulky coffee table.
Make it work: Choose ottomans on small legs — visible floor underneath tricks the eye into seeing more space. Lids that lift from either side are easiest to access in tight spots.
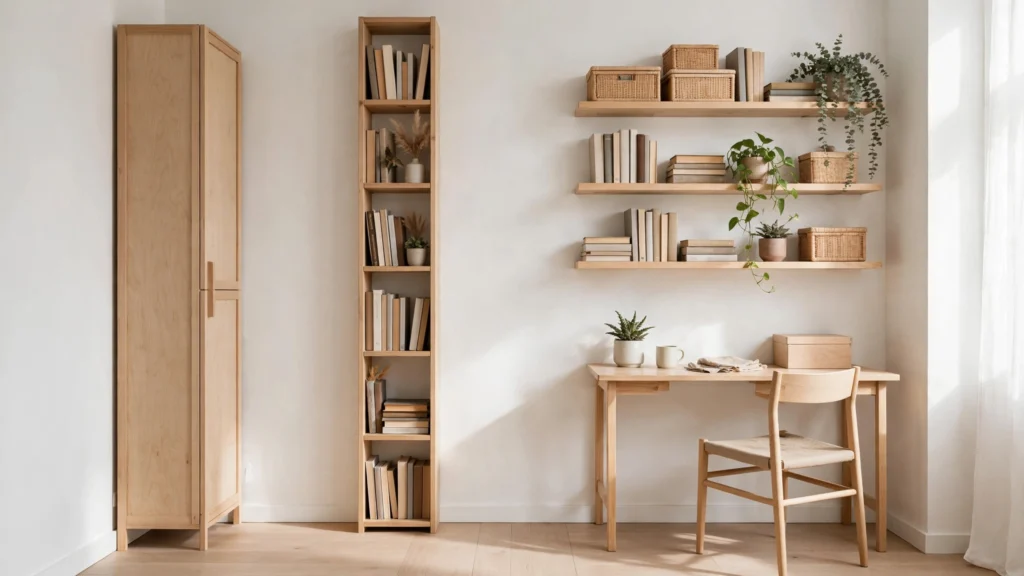
9. Go Vertical With Tall, Narrow Storage
When floor space is gone, the only way is up. A 72-inch bookcase has the same footprint as a nightstand but holds five times more. Over-door organizers, wall-mounted desks, and high shelves keep daily essentials off precious surfaces.
Make it work: Keep everyday items between knee and eye level; reserve top shelves for things you grab monthly. One tall piece per zone is plenty — too many towers feel like a canyon.
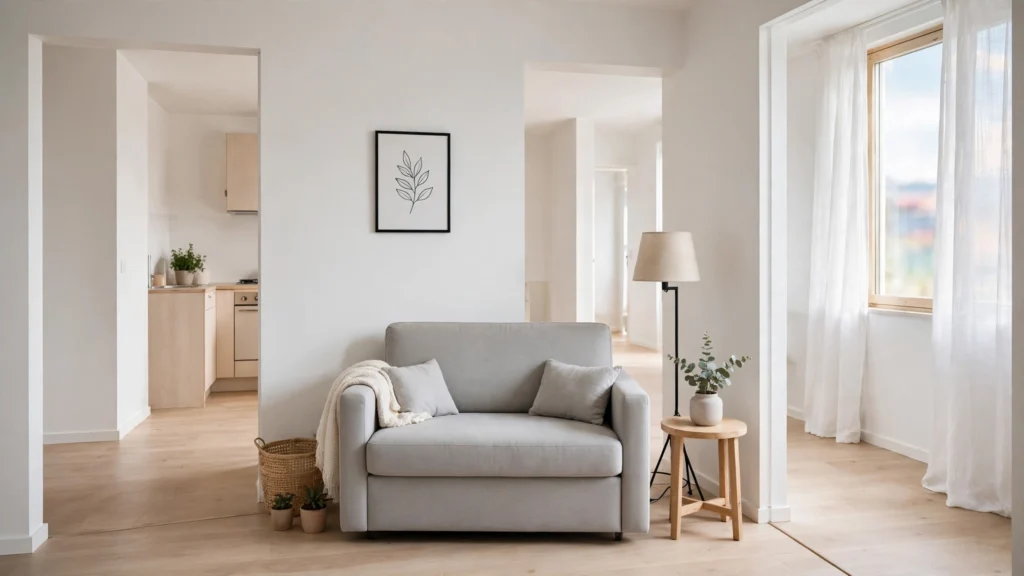
10. Swap the Full Sofa for a Loveseat
A standard sofa is 84 inches wide; a loveseat is 52–58. That 2+ feet of savings can be the difference between a walkway and a wall of furniture. Add an accent chair when guests come — it moves easily and costs less floor space day to day.
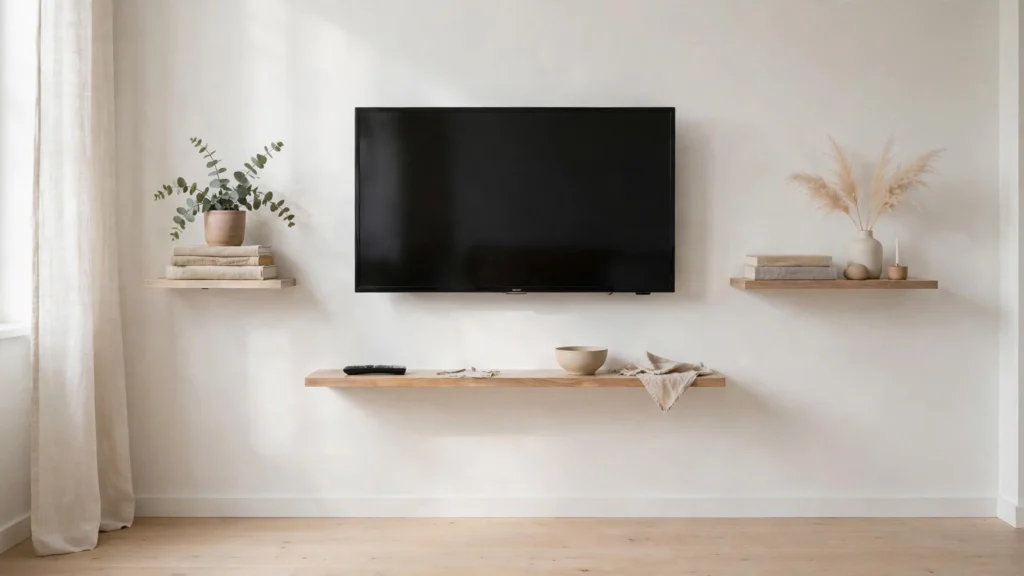
11. Mount It: TV, Desk, and Shelves on Walls
Every piece of furniture on legs or on the wall frees visual floor space. A wall-mounted TV with a floating console, a fold-down wall desk, and floating shelves keep the floor clear — and clear floors read as bigger rooms.
Use Light, Color & Layout Tricks
12. Place the Bed Against the Longest Wall
This is the highest-impact free change you can make. A bed on the longest wall opens the center of the room, improves traffic flow, and usually leaves both sides accessible. Corner placement works too — it frees one long side entirely for living space.
Make it work: Before committing, outline the bed’s footprint on the floor with painter’s tape and live with it for a day. You’ll feel instantly whether the flow works.
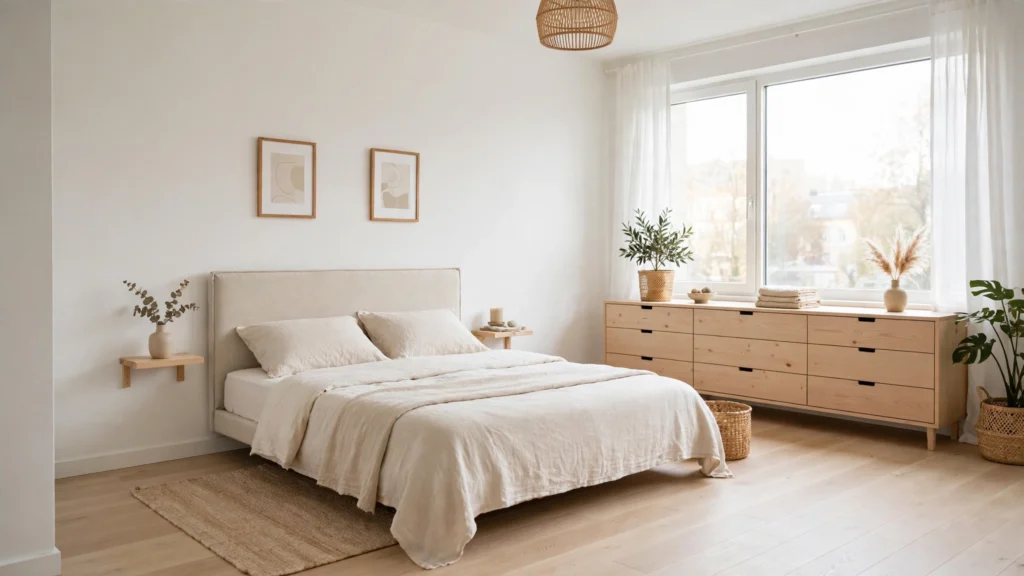
13. Keep Walkways 30+ Inches Clear
The number one reason studios feel cramped isn’t size — it’s blocked paths. Measure your main routes (door to kitchen, bed to bathroom); anything under 30 inches will feel like an obstacle course. Shift furniture until every path breathes.
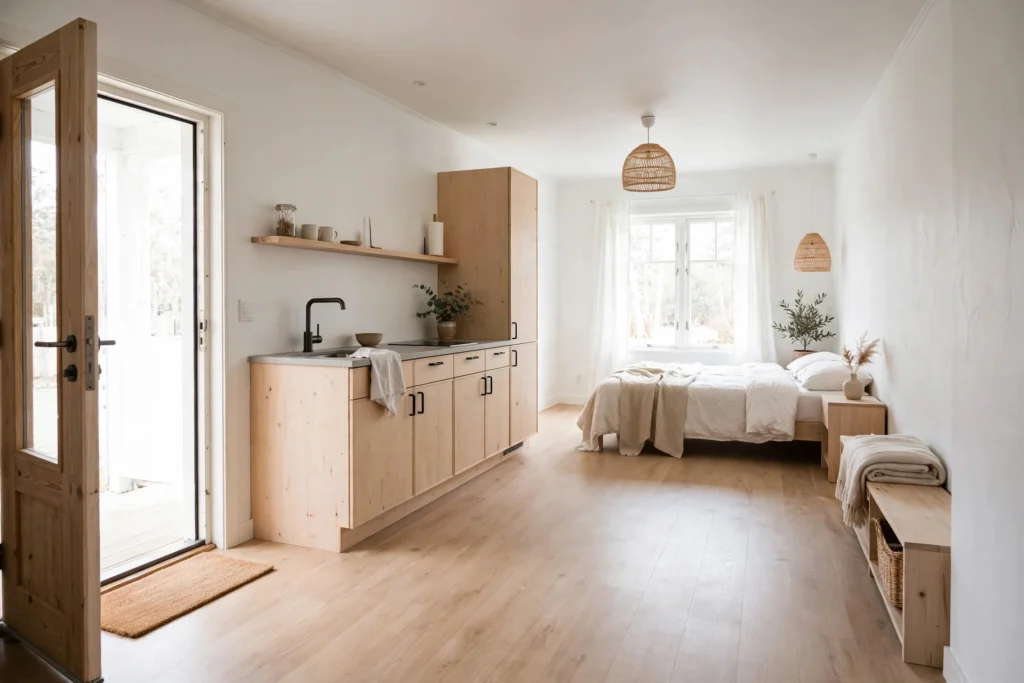
14. Hang a Mirror Opposite Your Windows
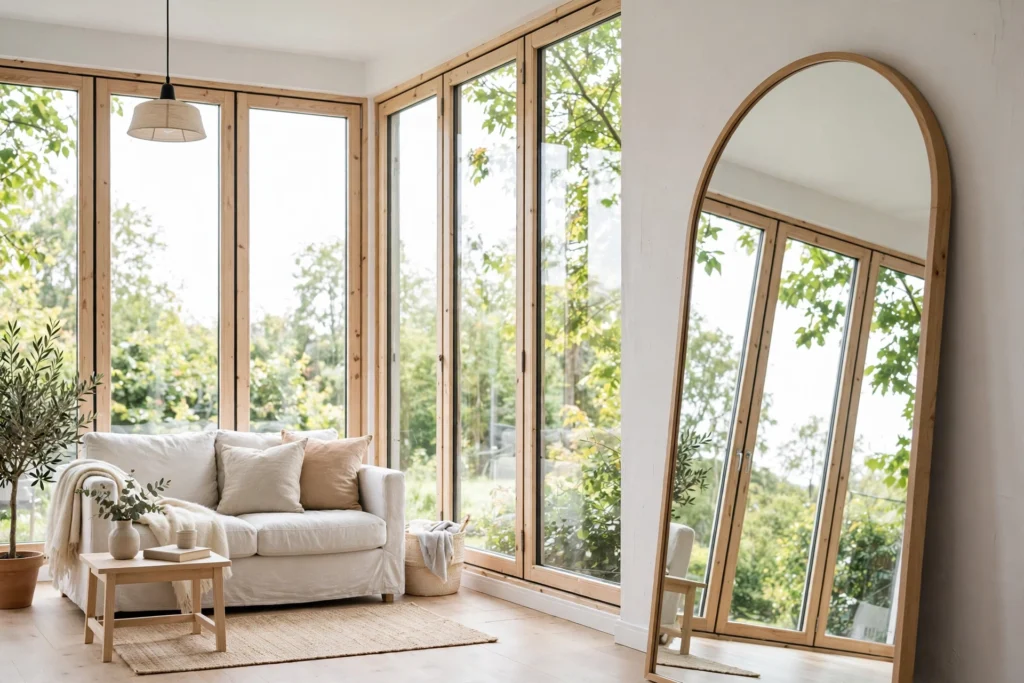
A large mirror across from a window doubles your natural light and visually doubles the room. Lean a full-length mirror rather than hanging a small one — bigger mirror, bigger effect.
Make it work: Angle it slightly so it reflects the brightest part of the room, not a blank wall. A thrifted frame painted to match your decor keeps it budget-friendly.
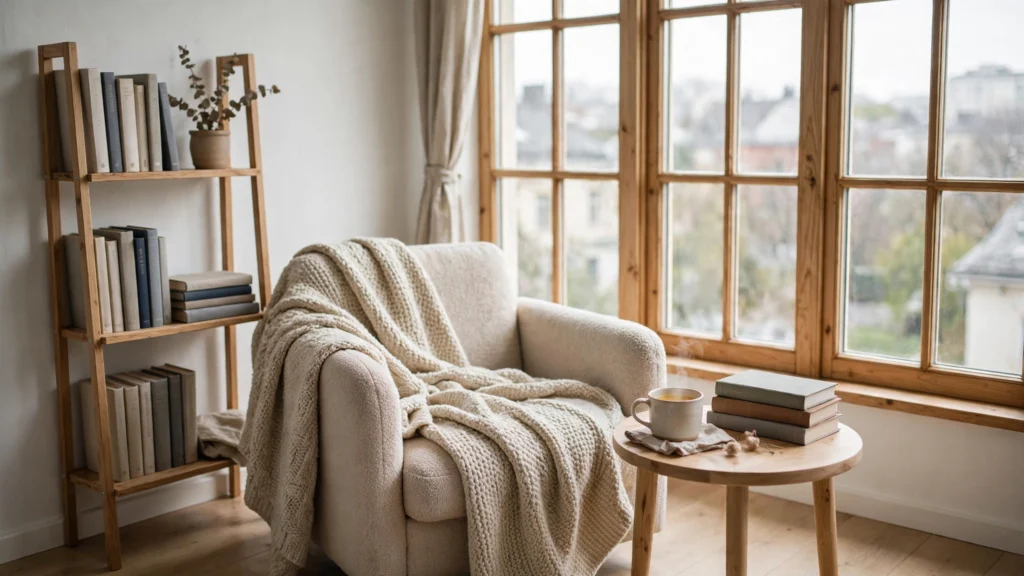
15. Create a Window Reading Nook
That awkward 3-foot strip by the window? It’s a reading nook waiting to happen: one comfortable chair, a small side table, and a floor lamp. It gives your studio a destination — a reason to cross the room — which makes the whole space feel larger and more intentional.
5 Studio Layout Mistakes to Avoid
- Pushing everything against the walls. It feels logical but creates a dead, empty middle. Floating one or two pieces adds depth.
- Blocking your windows. Tall furniture in front of windows kills your best asset — natural light. Keep window walls low and clear.
- Relying on one overhead light. A single ceiling light flattens the room. Layer a floor lamp, table lamp, and warm string lights to define zones.
- Buying lots of small furniture. Ten tiny pieces look more cluttered than five right-sized ones. Fewer, larger pieces calm a small room.
- Skipping the entryway. Without a landing zone, shoes and bags migrate everywhere. Two feet of organization saves the whole apartment.
Small Studio Layout FAQs
How do I separate my bed in a studio apartment?
The three best options are floor-to-ceiling curtains on a ceiling track (cheapest and most flexible), an open bookshelf divider (adds storage without blocking light), or floating your sofa with its back to the bed (zero cost if you already own a sofa). Rugs under each zone strengthen the separation visually.
Where should I put my bed in a studio?
Against the longest wall or tucked into a corner — both open up the center of the room for living space. Keep it away from the kitchen area if possible (cooking smells cling to bedding), and near a window only if you like waking with natural light.
What is the best layout for a 400 sq ft studio?
Divide it into three zones: sleep, live, and work/eat. Float the sofa as a divider between sleep and live zones, put the work/eat table near the window, and keep 30-inch walkways between everything. One rug per zone ties it together.
How can I make my studio apartment feel bigger?
Light colors, a large mirror opposite windows, furniture on legs, one tall storage piece instead of many short ones, and ruthless decluttering. Visually, clear floors and layered lighting matter more than actual square footage.
Should I use a room divider in a studio apartment?
Yes — but choose open dividers (bookshelves, curtains, plants) over solid screens or walls. Open dividers define zones while letting light flow through, which keeps the studio feeling spacious instead of chopped up.
Your Studio Is Bigger Than You Think
You don’t need a bigger apartment — you need a smarter layout. Start with the zone rule, float that sofa, and hang those curtains. Small changes, huge difference.
Pin your favorite idea for later, and if you’re furnishing your first small space, check out our Home & Decor ideas for more budget-friendly inspiration.